<-- style PDP --> 17-485 Meadows Boulevard, Mississauga - Condo Townhouse for sale for $749,000
  • new
  • for sale

17-485 Meadows Boulevard

Mississauga, Ontario, L4Z 1H1 - Rathwood

$749,000

  • Neighbourhood

    Rathwood

  • Major Intersection

    Rathburn/Meadows

  • Listed Since: 4 day(s)

  • Last update: today

Overview

  • Property Type

    Condo Townhouse, 2-Storey

  • Bedrooms

    3

  • Bathrooms

    2

  • Square Feet

    1200-1399

  • Exposure

    South West

  • Total Parking

    2 (1 Built-In Garage)

  • Maintenance

    $528

  • Taxes

    $3,918.00 (2026)

  • Balcony

    None

Property Description

Property description for 17-485 Meadows Boulevard, Mississauga

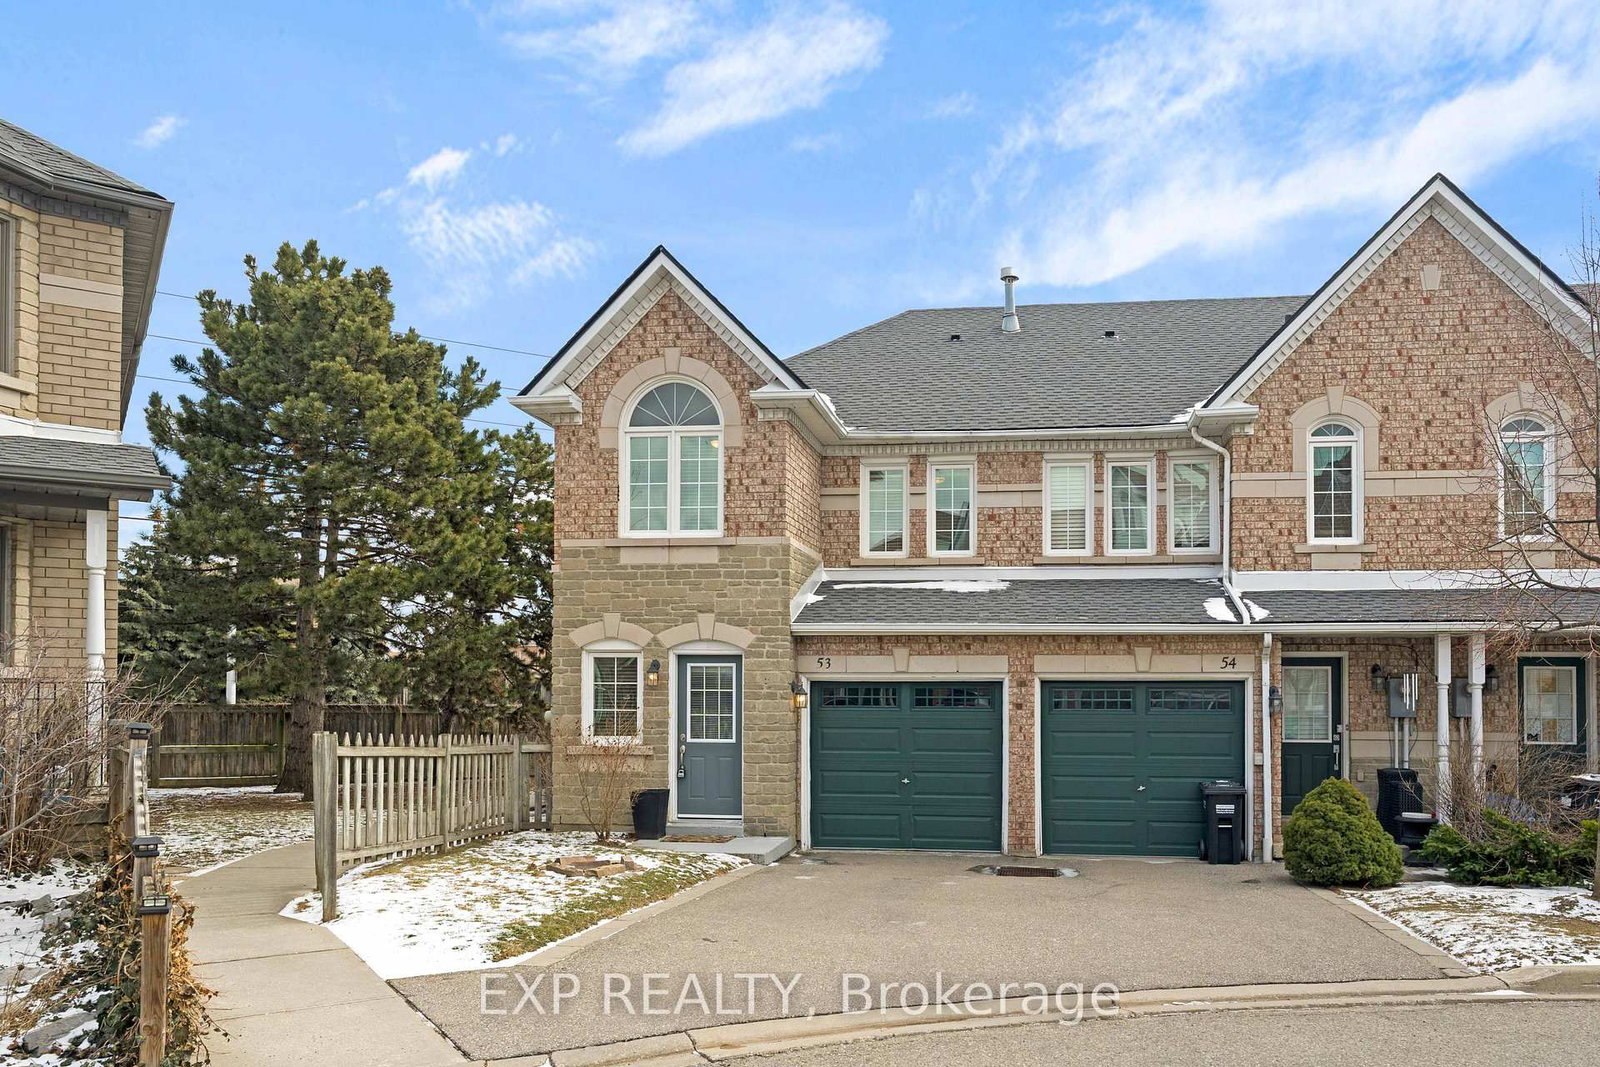
Step into your new sanctuary! This impeccably cared-for 3-bedroom, 2-bathroom townhouse in Mississauga has been lovingly upgraded to enhance its authentic charm and cozy appeal. The open living and dining area is a welcoming space for family gatherings, radiating a sense of togetherness and happiness. Tucked away in a peaceful cul de sac near a park, this family-friendly abode features a recently renovated kitchen with an open layout and a large window overlooking the backyard, flooding the space with natural light and creating an inviting ambiance for any cooking enthusiast. Step outside to the fully fenced deck oasis, a tranquil spot for unwinding and gardening. The lower level offers a haven with a , ample storage, and a versatile rec room perfect for making lasting memories with loved ones. Each room is thoughtfully designed with spacious layouts and ample double door closets, ensuring both functionality and comfort to meet your family's unique needs. Situated in a walker's paradise close to parks, schools, shops, and highways, this home streamlines daily tasks and provides convenience at your doorstep. This home is a rare discovery that seamlessly blends style, comfort, and convenience into one charming package. Book your viewing today and let your imagination soar with the endless possibilities of making this your forever home!

Listed by FORESTWOOD REAL ESTATE INC.

  • MLS #

    W13595446

  • Sq. Ft

    1200-1399

  • Sq. Ft. Source

    MLS

  • Year Built

    Available Upon Request

  • Basement

    Finished

  • View

    n/a

  • Garage

    Built-In, 1 spaces

  • Parking Type

    Owned

  • Locker

    None

  • Pets Permitted

    Yes-with Restrictions

  • Exterior

    Brick

  • Fireplace

    Y

  • Security

    n/a

  • Elevator

    n/a

  • Laundry Level

    n/a

  • Building Amenities

    n/a

  • Maintenance Fee Includes

    Parking, Taxes, Water

  • Property Management

    TSE Management Services Inc

  • Heat

    Forced Air

  • A/C

    Central Air

  • Water

    n/a

  • Water Supply

    n/a

  • Central Vac

    N

  • Cert Level

    n/a

  • Energy Cert

    n/a

  • Kitchen

    2.45 x 4.64 ft Ground level

    Open Concept, Quartz Counter, hardwood floor

  • Living

    3.31 x 4.5 ft Ground level

    Hardwood Floor

  • Dining

    4.61 x 2.9 ft Ground level

    Hardwood Floor

  • Bathroom

    1.22 x 1.48 ft Ground level

  • Br

    4.9 x 3.5 ft 2nd level

    hardwood floor, W/I Closet

  • 2nd Br

    2.97 x 5.08 ft 2nd level

    hardwood floor, Large Closet

  • 3rd Br

    2.8 x 3.81 ft 2nd level

    hardwood floor, Large Closet

  • Bathroom

    2.94 x 1.51 ft 2nd level

  • Rec

    5.71 x 6.4 ft Bsmt level

  • Laundry

    2.8 x 1.98 ft Bsmt level

  • MLS #

    W13595446

  • Sq. Ft

    1200-1399

  • Sq. Ft. Source

    MLS

  • Year Built

    Available Upon Request

  • Basement

    Finished

  • View

    n/a

  • Garage

    Built-In, 1 spaces

  • Parking Type

    Owned

  • Locker

    None

  • Pets Permitted

    Yes-with Restrictions

  • Exterior

    Brick

  • Fireplace

    Y

  • Security

    n/a

  • Elevator

    n/a

  • Laundry Level

    n/a

  • Building Amenities

    n/a

  • Maintenance Fee Includes

    Parking, Taxes, Water

  • Property Management

    TSE Management Services Inc

  • Heat

    Forced Air

  • A/C

    Central Air

  • Water

    n/a

  • Water Supply

    n/a

  • Central Vac

    N

  • Cert Level

    n/a

  • Energy Cert

    n/a

  • Kitchen

    2.45 x 4.64 ft Ground level

    Open Concept, Quartz Counter, hardwood floor

  • Living

    3.31 x 4.5 ft Ground level

    Hardwood Floor

  • Dining

    4.61 x 2.9 ft Ground level

    Hardwood Floor

  • Bathroom

    1.22 x 1.48 ft Ground level

  • Br

    4.9 x 3.5 ft 2nd level

    hardwood floor, W/I Closet

  • 2nd Br

    2.97 x 5.08 ft 2nd level

    hardwood floor, Large Closet

  • 3rd Br

    2.8 x 3.81 ft 2nd level

    hardwood floor, Large Closet

  • Bathroom

    2.94 x 1.51 ft 2nd level

  • Rec

    5.71 x 6.4 ft Bsmt level

  • Laundry

    2.8 x 1.98 ft Bsmt level

Thinking of Selling?

Find Out Your Home’s Value in Today’s Market!

No Email or Signup is required to view your home estimate.

estimate your home value

Contact Manoj Kukreja

Sales Representative,
Century 21 People’s Choice Realty Inc.,
Brokerage
(647) 576 - 2100

Manoj profile avatar

Property History

Property history for 17-485 Meadows Boulevard, Mississauga

This property has been sold 1 time before. Create your free account to explore sold prices, detailed property history, and more insider data.

Sign In / Register

Mortgage Calculator

This data is for informational purposes only.

Mortgage Payment per month

Principal Amount

Interest

Total Payable

Amortization

Amortization

Closing Cost Calculator

This data is for informational purposes only.

Closing Cost Total for this property

Total Cash flow for purchasing this property

Down Payment(%)*
Additional information

Provincial Land Transfer Tax

Ontario Land Transfer Tax Rebate

Toronto Land Transfer Tax

Toronto Land Transfer Tax Rebate

PST on CMHC Insurance Premium

Lawyer Fees

$2,825

Government Registration Fee's

$164

Title Insurance

Closing Cost Total

Total Cash flow for purchasing this property

Provincial Land Transfer Tax

Ontario Land Transfer Tax Rebate

Toronto Land Transfer Tax

Toronto Land Transfer Tax Rebate

PST on CMHC Insurance Premium

Lawyer Fees

$2,825

Government Registarion Fee's

$164

Title Insurance

Down Payment(%)*

* A down payment of less than 20% is permitted only for first-time home buyers purchasing their principal residence. The minimum down payment required is 5% for the portion of the purchase price up to $500,000, and 10% for the portion between $500,000 and $1,500,000. For properties priced over $1,500,000, a minimum down payment of 20% is required.

Thinking of Selling?

Find Out Your Home’s Value in Today’s Market!

No Email or Signup is required to view your home estimate.

estimate your home value

Contact Manoj Kukreja

Sales Representative, Century 21 People’s Choice Realty Inc., Brokerage
(647) 576 - 2100

Manoj profile avatar

Recent Sold Listings in Rathwood, Mississauga

Popular Cities